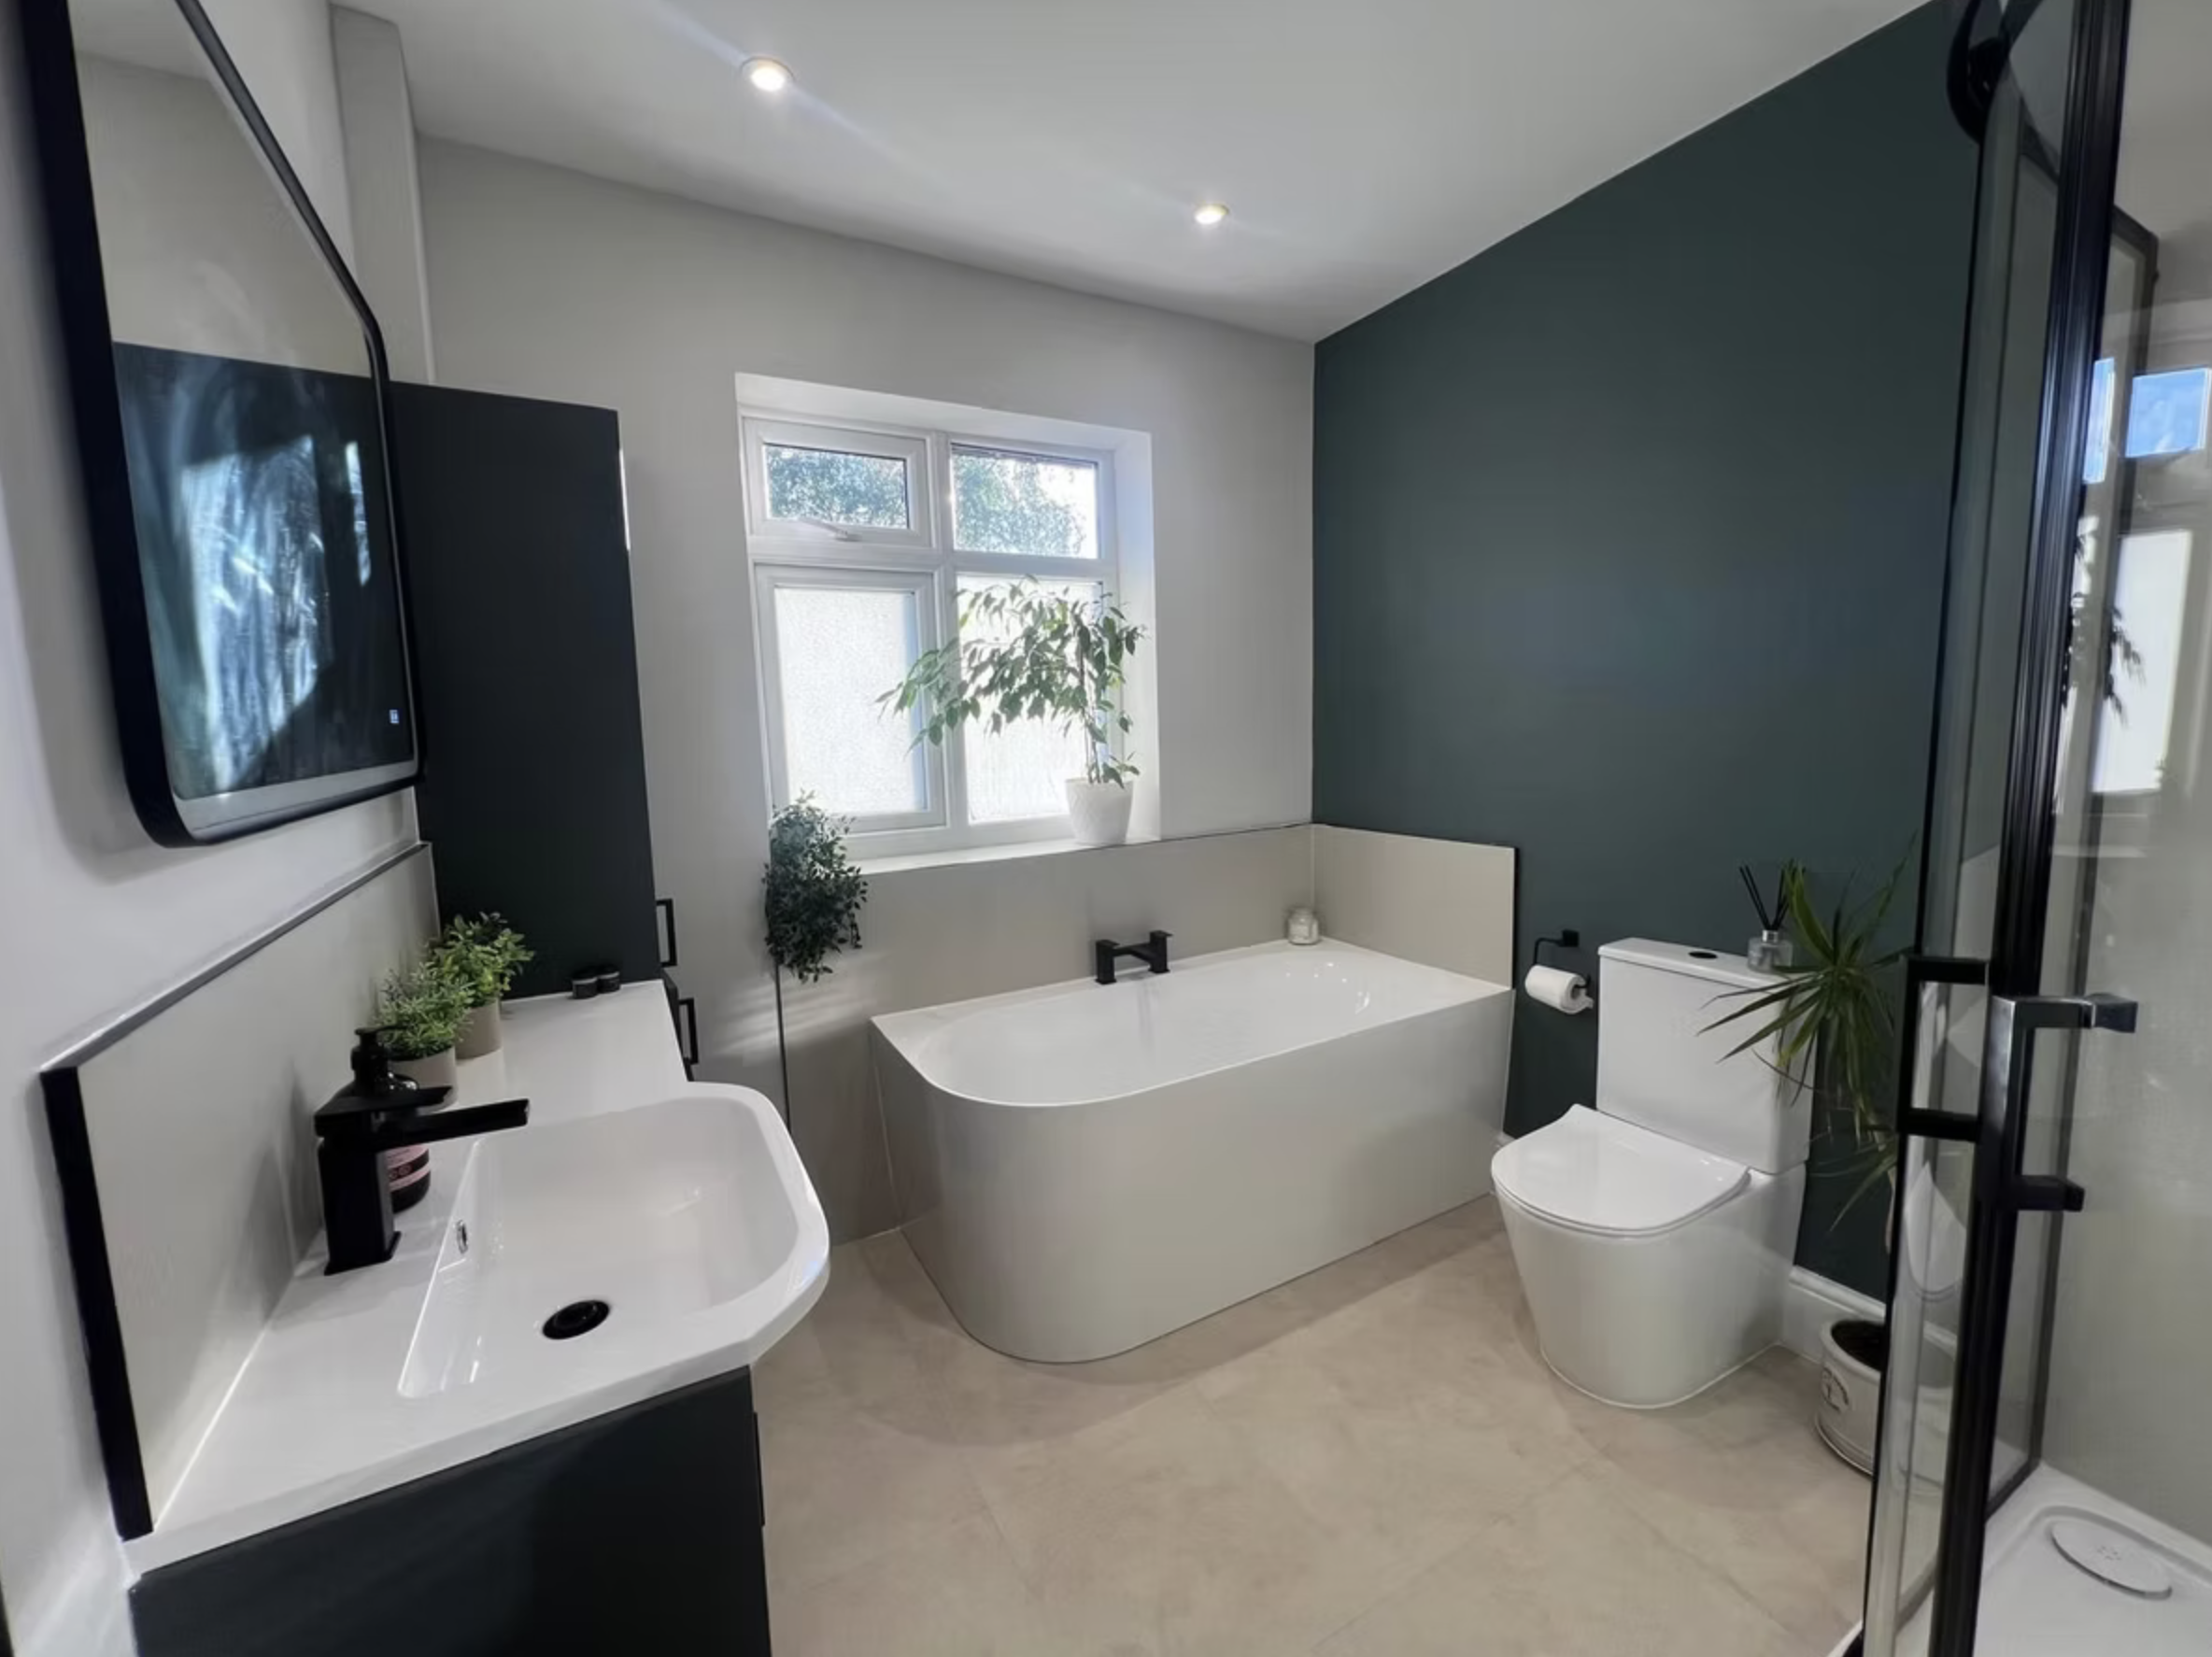
Projects / Complete bathroom
The Marble Bathroom
- Type
- Complete family bathroom
- Scope
- Design, 3D, supply, installation

The brief
A calm, light room where the freestanding bath and shower each have space to breathe.
The room had a single window on the end wall and a conventional layout. The owners wanted a freestanding bath as the focus, a generous walk-in shower, wall-hung furniture to keep the floor clear, and a bright, uncluttered finish that would not date.
Design to reality
What we proposed. What we delivered.
The 3D visual was approved before a single item was ordered. The finished room was built to those drawings.
Design thinking
One material, used everywhere, so the objects can be simple.
Running the same large-format marble-effect porcelain across every wall and the floor removes visual joins and makes a modest room read as one continuous space. Against that, the bath, basin and vanity can be plain white and grey without the room feeling cold.
The bath sits under the window so it takes the daylight; the shower moves to the opposite wall behind sliding frameless glass, which keeps the sightline from the door clear. Storage is wall-hung and the mirror cabinet is lit, so nothing sits on the floor and nothing is on the walls that does not need to be.
- 01Bath under the window. The best light in the room goes to the place you will spend the longest.
- 02Shower on the return wall. Frameless sliding glass, so the enclosure is barely there from the doorway.
- 03Floor-standing bath filler. Keeps the wall behind the bath uninterrupted and the tile pattern continuous.
- 04Lit niche and lit mirror. Two warm sources at eye level, so the room does not rely on downlights alone.


Materials & finishes
- Walls & floor
- Large-format marble-effect porcelain, grey veining, matched throughout
- Bath
- Freestanding double-ended bath, floor-standing filler with hand shower
- Shower
- Walk-in enclosure, frameless sliding door, ceiling-mounted head and riser, lit recess
- Furniture
- Grey wall-hung two-drawer vanity, white worktop, oval countertop basin
- Brassware
- Polished chrome throughout
- Lighting
- Backlit mirror cabinet, LED shower niche, recessed downlights
A restrained palette carried consistently through the room
Behind the tiles
The work you do not see is what lets the room look this simple.
A floor-standing filler means hot and cold supplies routed through the floor to a precise point, set before the porcelain goes down. A ceiling-mounted shower head means the feed is run through the ceiling void and the position fixed on the drawing. A wall-hung vanity needs a concealed fixing frame and hidden waste. Large-format tiles have to be set out so the veining runs and the cuts fall where nobody looks.
Those concealed decisions were resolved before the finishes began, allowing the visible room to remain calm and precise.
The outcome
A bright, composed bathroom in which every fitting has room to breathe.
The continuous porcelain gives the room a single visual language, while the wall-hung furniture, frameless shower and carefully positioned lighting keep the floor and sightlines clear.