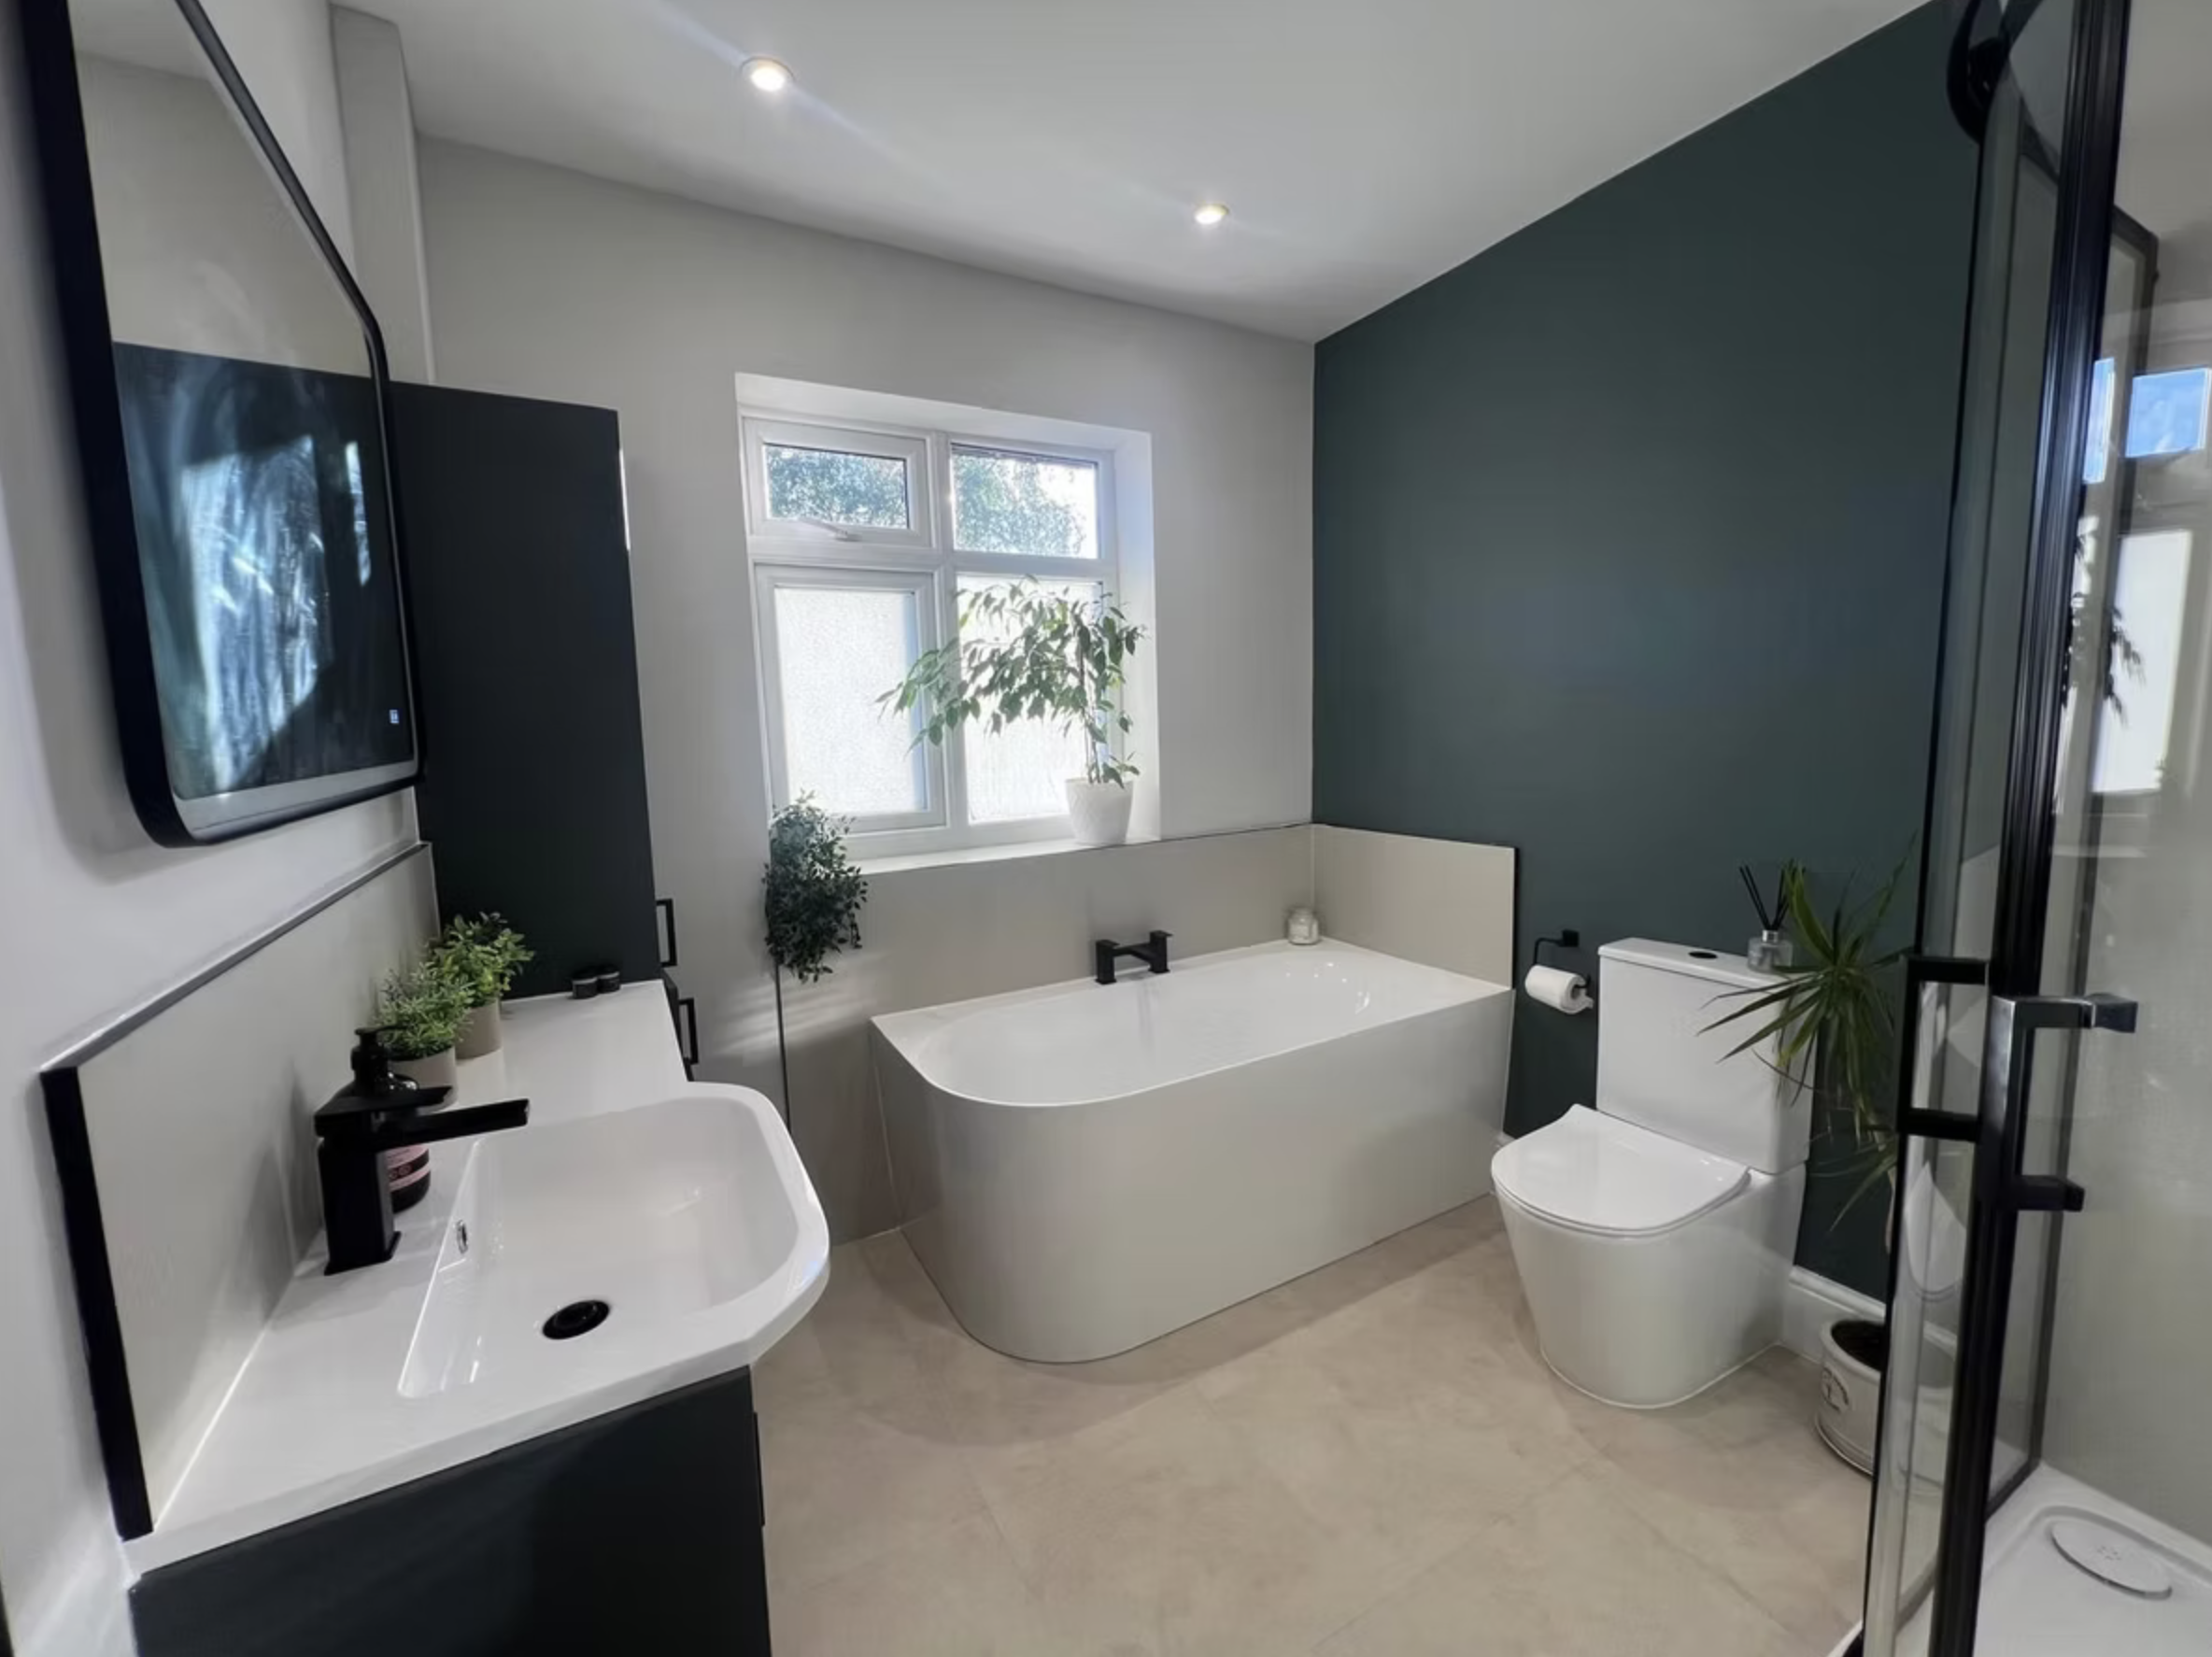


The marble bathroom
Family bathroom
Established 2010
Shropshire
4.9 rating
33 Google reviews
BIFIS registered
Bathroom installer
2-year warranty
On all workmanship
The Ash Bathrooms proposition
Most bathroom projects quietly make the homeowner the project manager: a designer here, a showroom there, trades to find and sequence. Ash Bathrooms takes that on. The team that draws your room also specifies it, orders it and installs it, so nothing is lost between the idea and the build.
Featured project
A family bathroom planned around a back-to-wall bath, a quadrant shower and a charcoal vanity. One deep green wall anchors the room; matt black brassware and black-framed glass are set against warm stone-effect porcelain, with the original panelled door and its brass latch kept in place.
Design to reality
Every Ash Bathrooms bathroom is drawn and modelled in 3D before a single tile is ordered. You walk the room, move the bath, change the tile, adjust the lighting, and approve a design knowing exactly what will be built.
See How We WorkThe complete service
Design, ordering and installation run to one programme, so nothing is lost between a designer, a showroom and separate trades. The person who drew your room is the person who answers the phone during the build.
Start Your Bathroom ProjectA home visit and a proper brief. Layout, lighting and storage are resolved before a single product is chosen.
Sanitaryware, brassware, tiles and furniture specified and ordered by us, from suppliers we know, delivered to sequence.
Our own installers strip out, first-fix, tile and fit, working from the drawings you approved.
A single point of contact and a fixed programme. No gap between the people who designed the room and the people building it.
Selected projects
Family bathroom
En-suite
The people behind Ash Bathrooms
David and Fran Ash established Ash Bathrooms in 2010 and still run it. They are the people who visit your home, draw your room and stay with the project until the day it is handed over.
That matters in a trade where the person who sells the room is often not the person who builds it. At Ash Bathrooms they are the same people, and you will know them by name.
About Ash BathroomsIn their words
“We’d been trying for about 18 months to get our bathroom renovated to have a separate shower and bath area, only to be told over and over that the room wasn’t big enough.”
Derek Hughes · Separate bath and shower Read all 33 Google reviews
Accessible & future-proof bathrooms
A bathroom can be planned around comfort, safety, mobility and independence, and around the needs you may have in ten years as well as today, while still looking like a room in a home.
Level access, walk-in showers, considered lighting and integrated support are designed into the room from the start, in the same materials and to the same standard as every other Ash Bathrooms bathroom.
Explore Accessible BathroomsInvestment
We would rather you knew the likely cost before we meet than after. The figures here are indicative starting points for the projects we most often take on. The final cost depends on the room, the layout, the materials and the specification you choose.
Read the Cost GuideAsh Bathrooms specialises in complete bathroom projects rather than one-off plumbing repairs or maintenance.
Indicative starting points · Your itemised quotation will reflect the room, materials and agreed specification
Advice
A design consultation is a visit to your home to talk about the room, what is not working, what you would like it to become, the practical requirements and the likely investment. From there we can plan the next step together. It commits you to nothing.


